
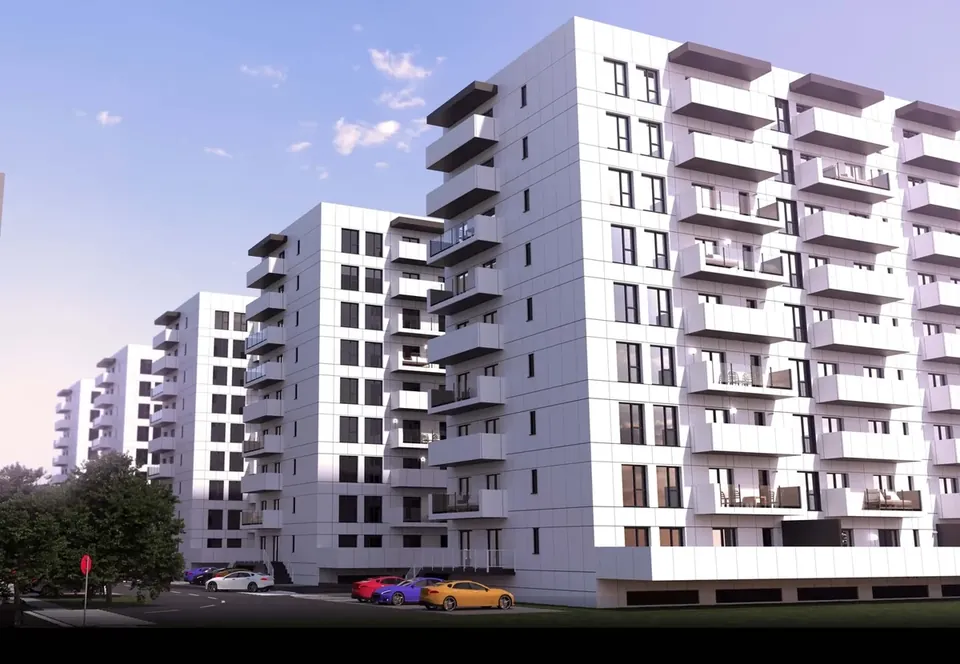
5 layouts · from €89,900 + VAT
Apartments in Ploiesti — Alto Home
Five apartment layouts — all built to the same Alto Home quality standard.
Studios from €89,900 · 1-bedroom from €99,900 · 2-bedroom from €132,000 (excluding VAT)
01 / 05
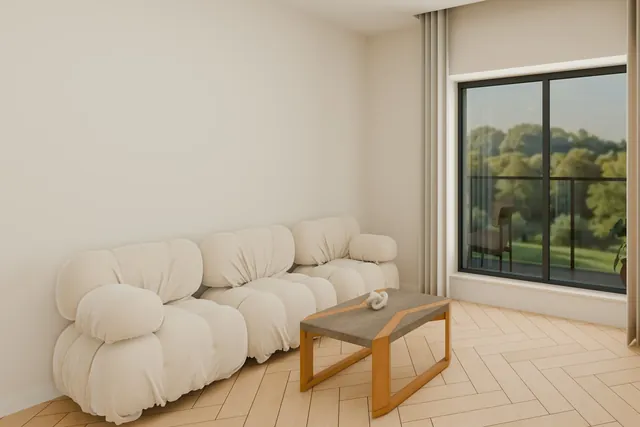
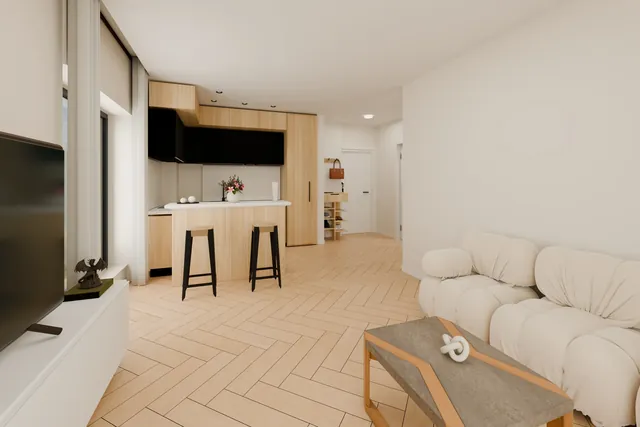
Studio
from 89,900 € + VAT
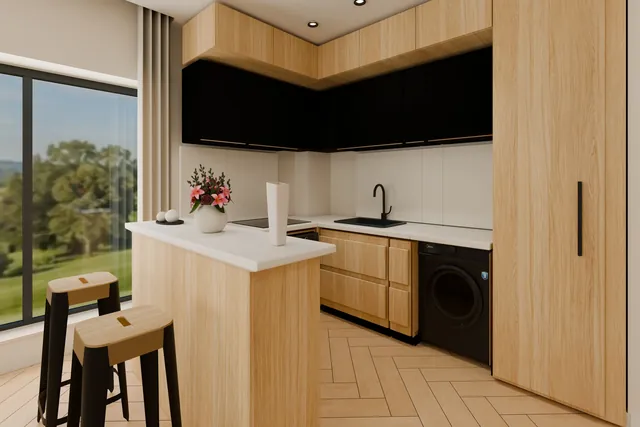
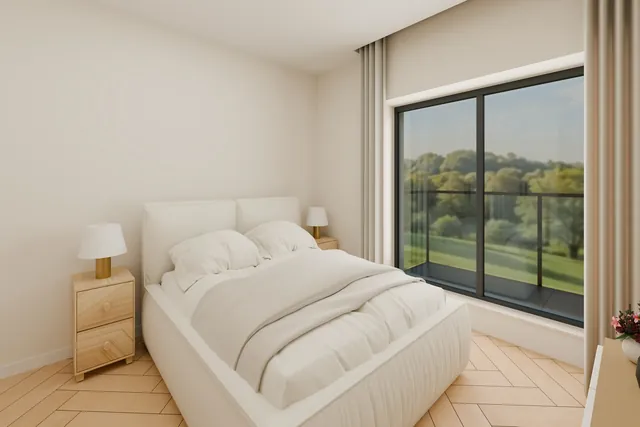
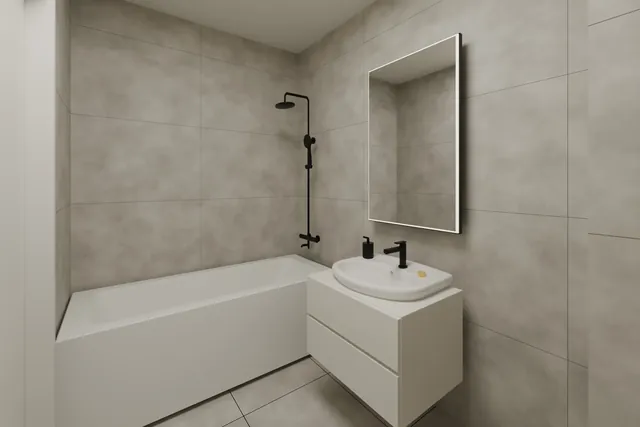
The studio combines practical living with modern design, making it ideal for young professionals or investors. Compact and efficiently laid out, it is easy to make your own.

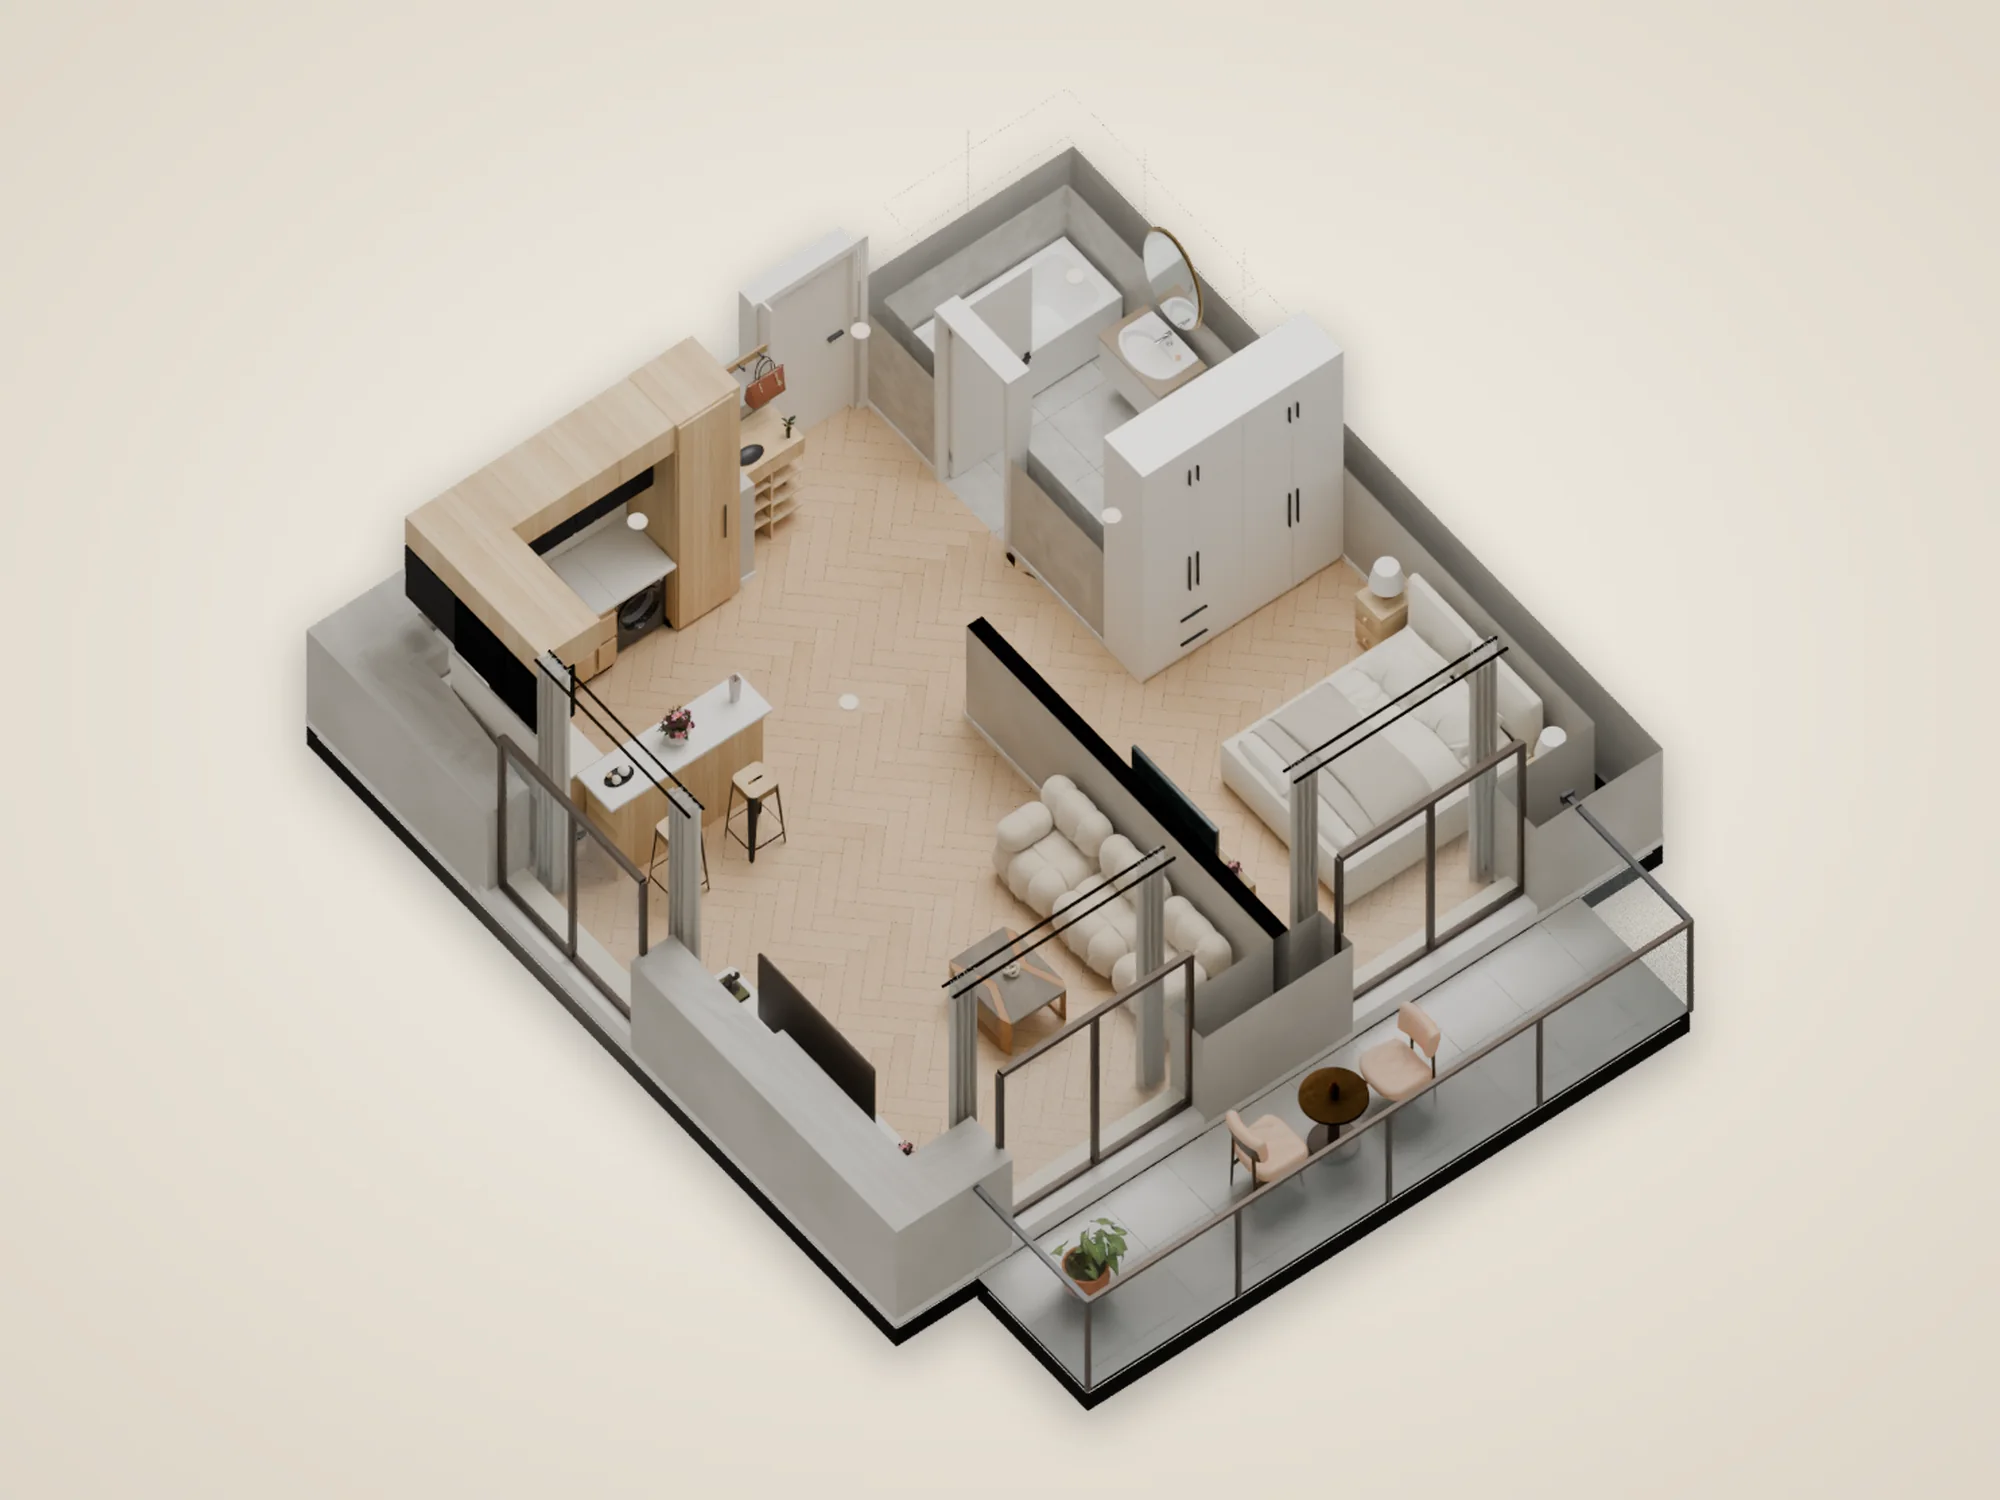
| Usable floor area | 40.01 m² |
|---|---|
| Built area | 49.97 m² |
| Balcony | 8.88 m² |
| Price | from 89,900 € + VAT |
| Reservation | just 5% |
02 / 05
1-bedroom
from 99,900 € + VAT
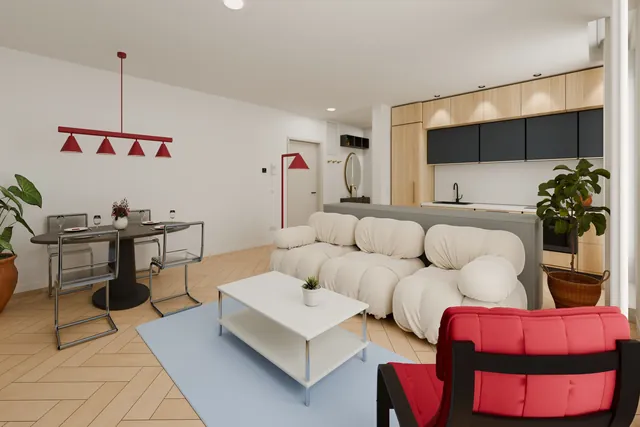
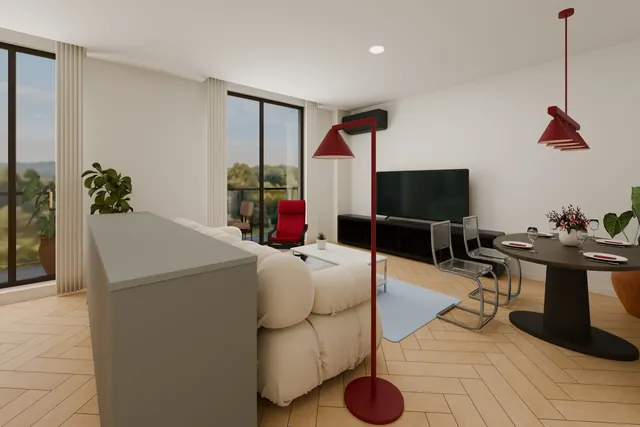
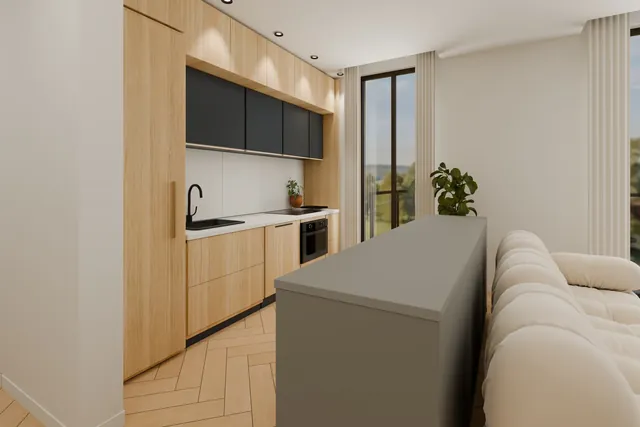
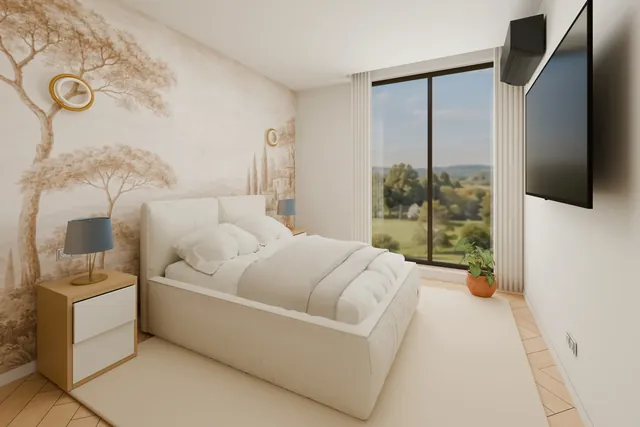
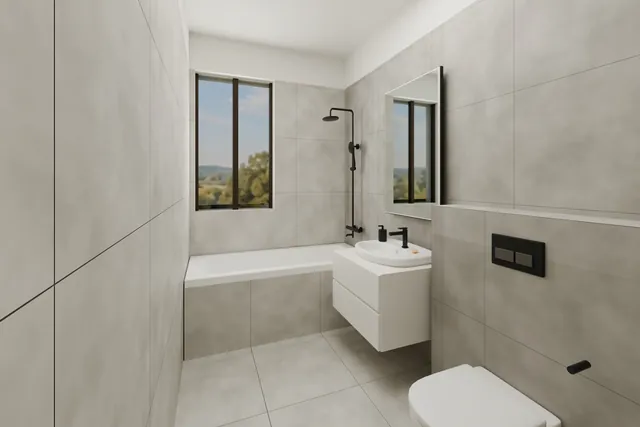
The one-bedroom apartment is ideal for couples or young families. Its efficient layout and modern finishes offer a balance of space, comfort and privacy.
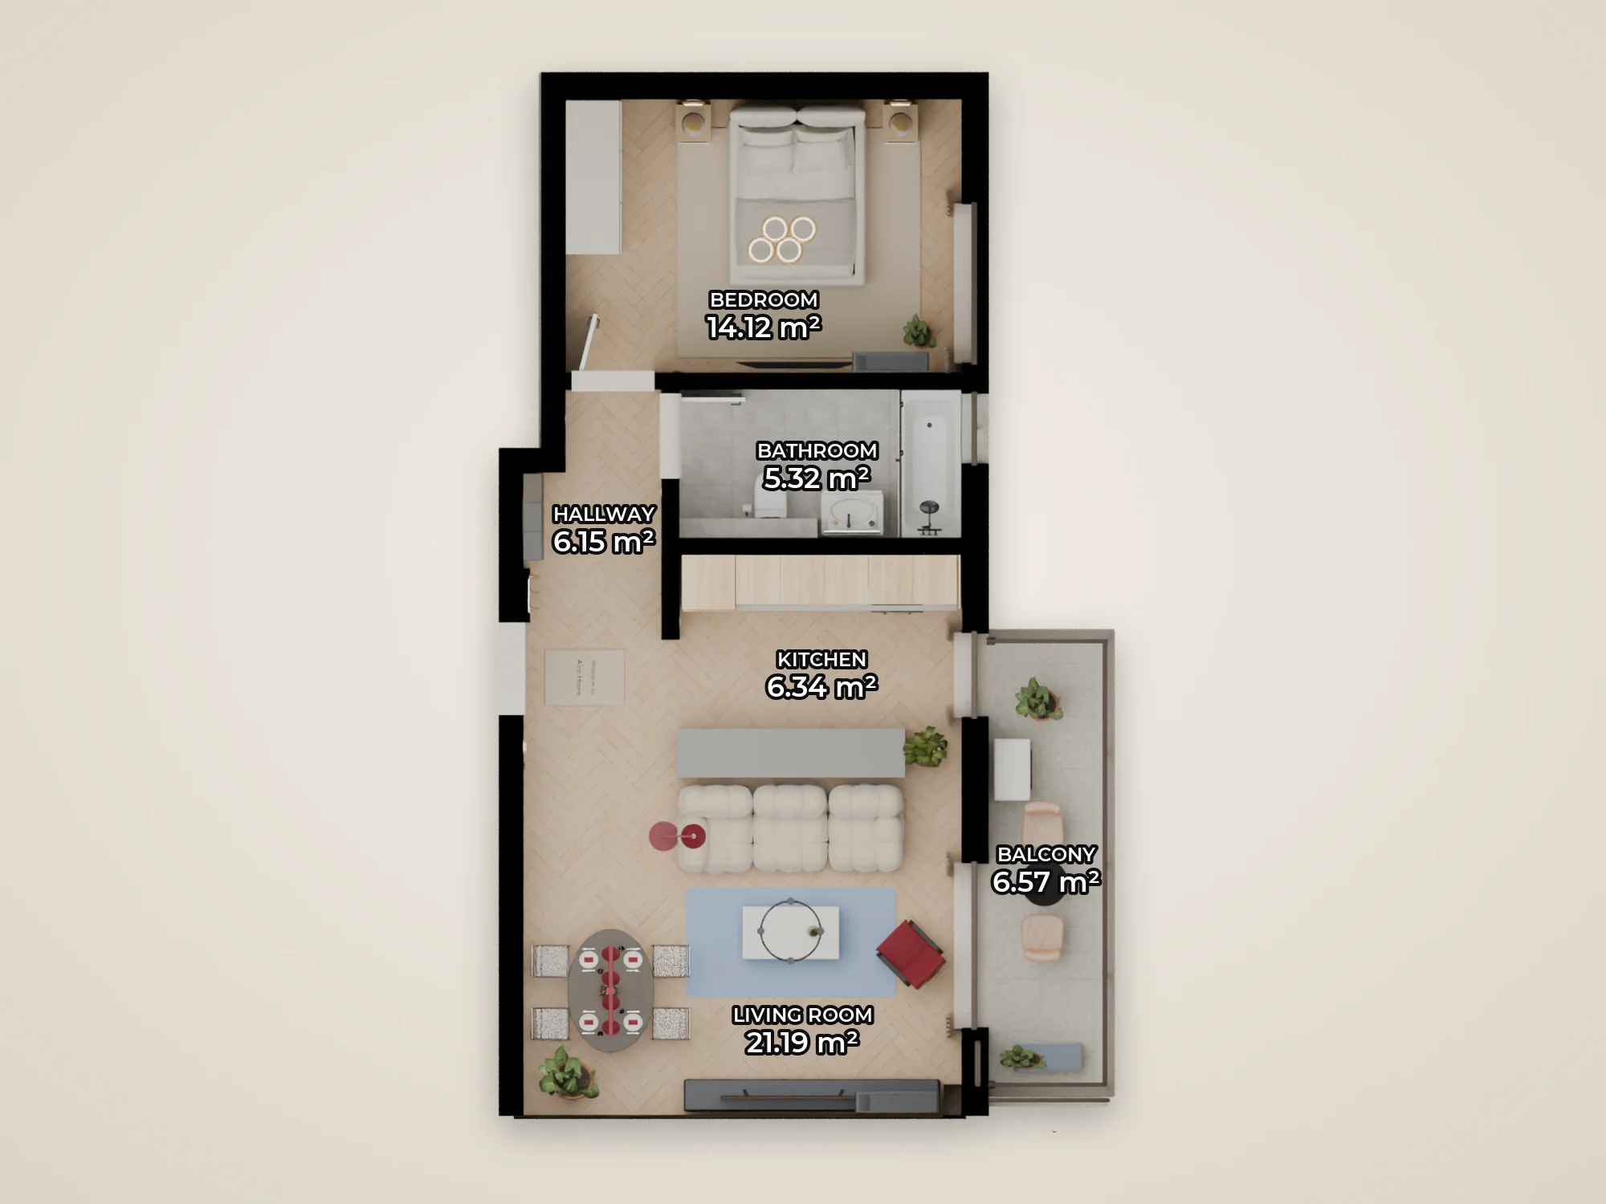
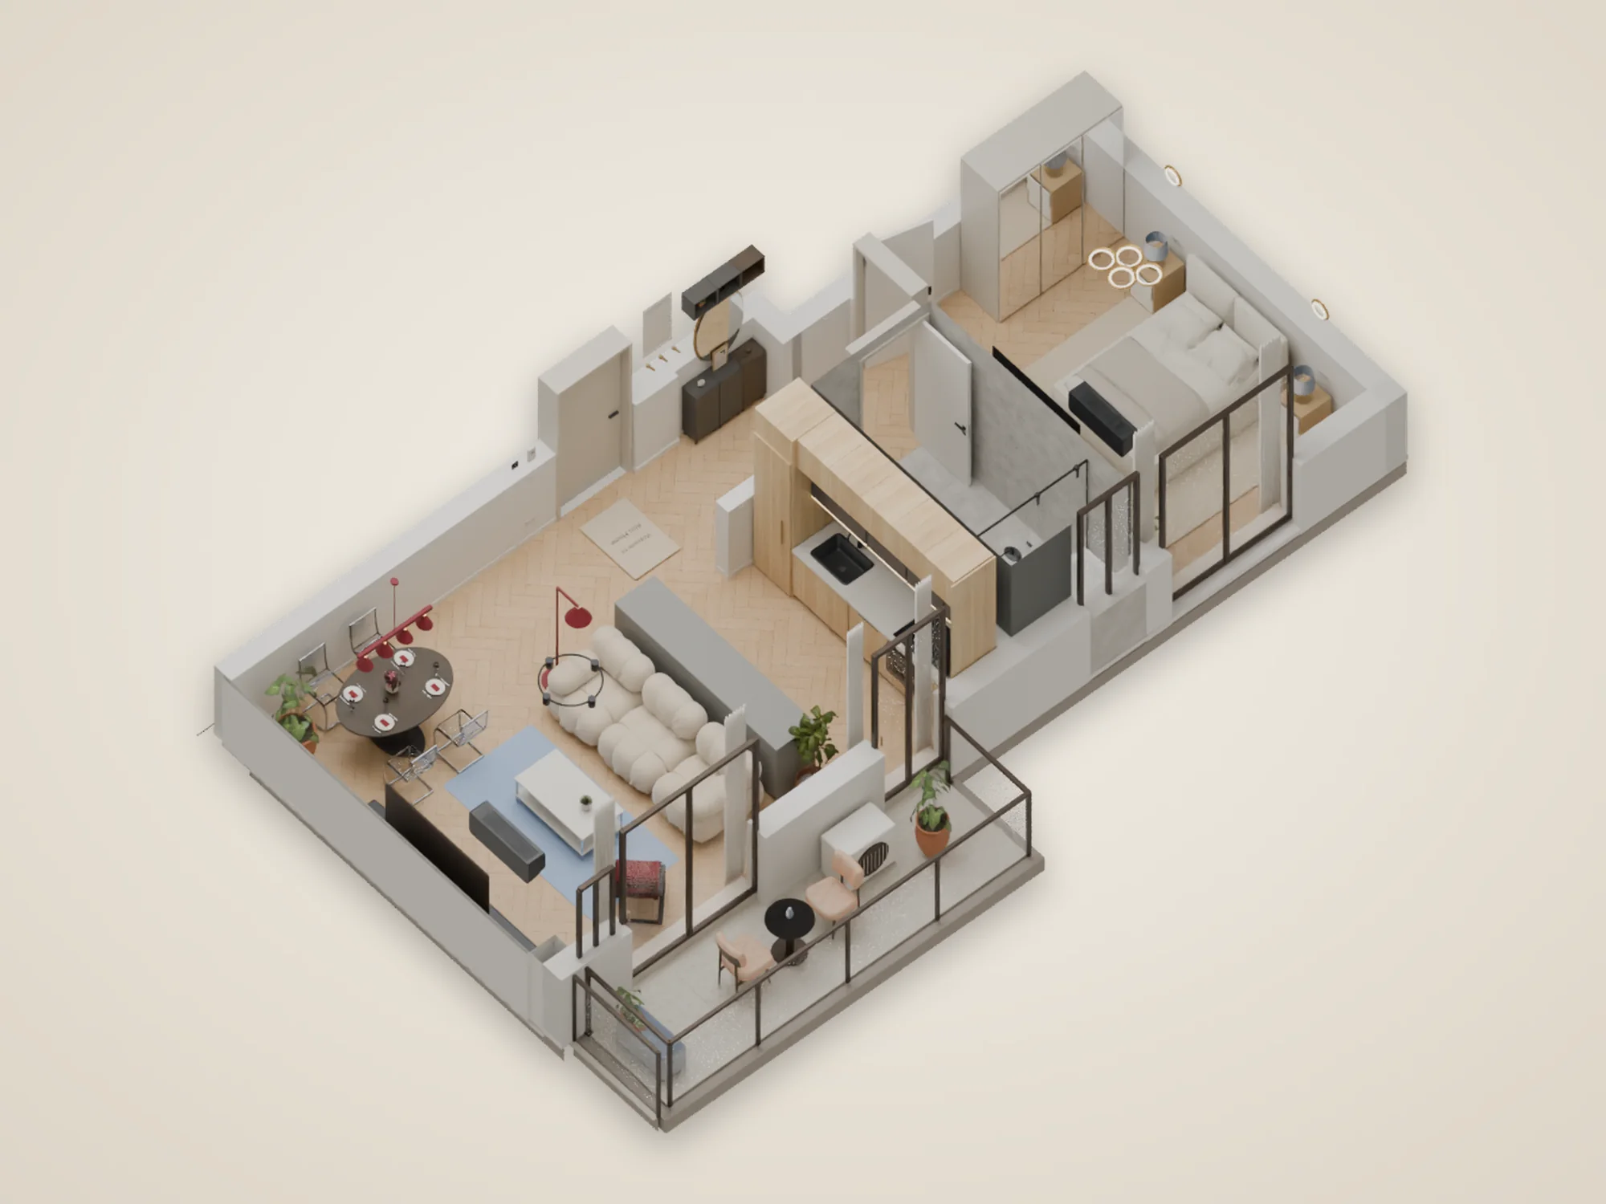
| Usable floor area | 53.07 m² |
|---|---|
| Built area | 63.84 m² |
| Balcony | 6.57 m² |
| Price | from 99,900 € + VAT |
| Reservation | just 5% |
03 / 05
2-bedroom · Type 1
from 135,000 € + VAT
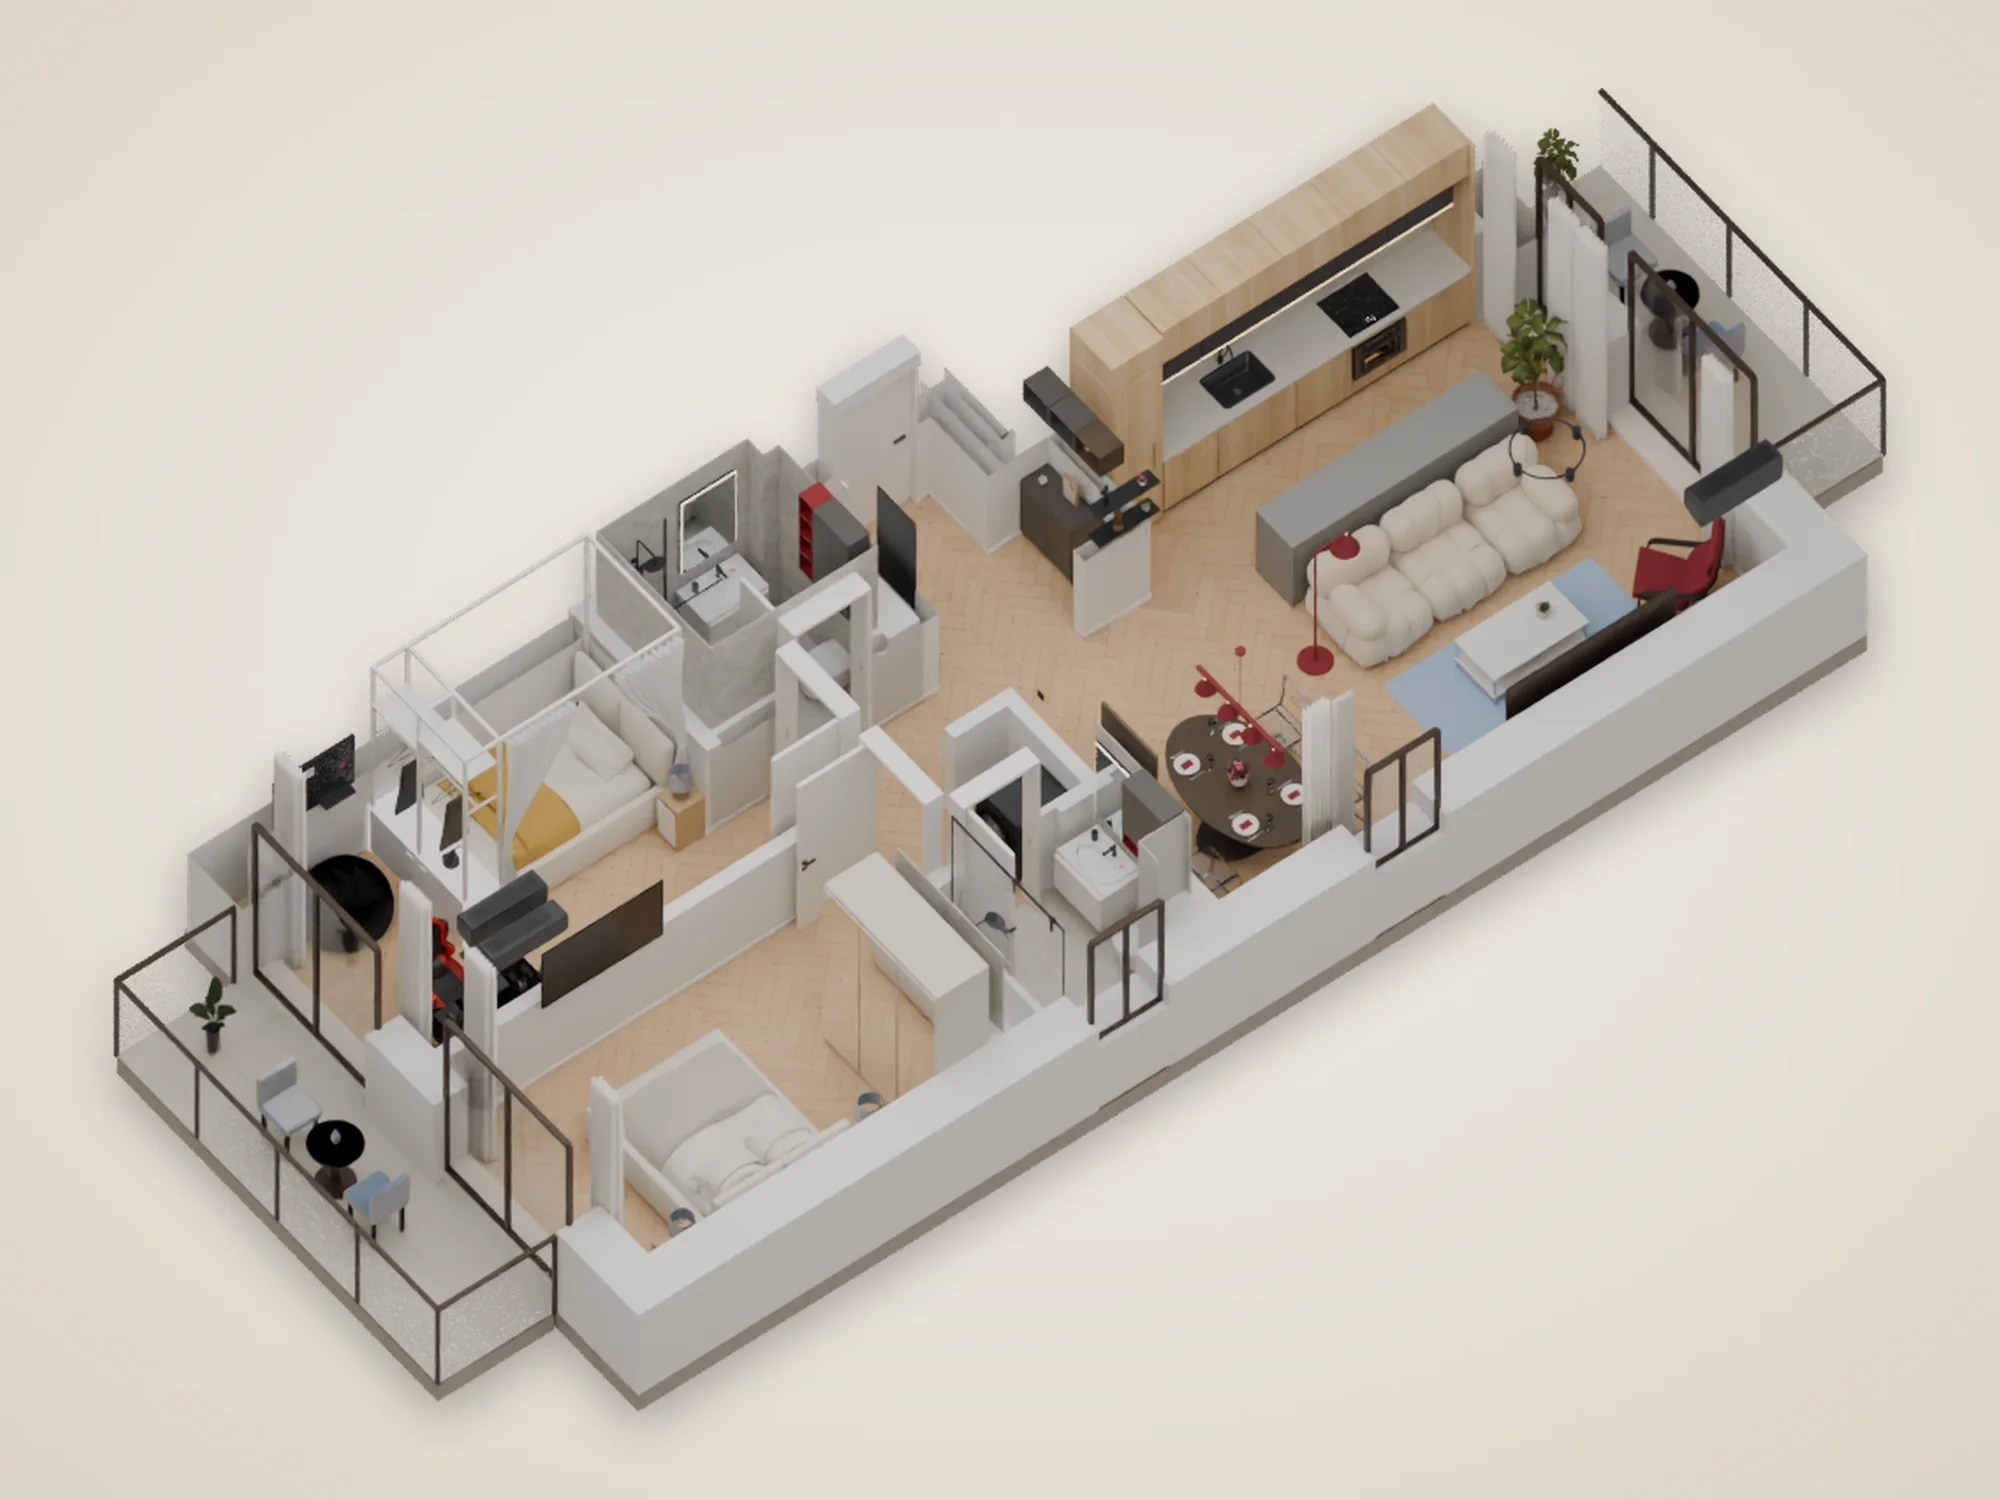
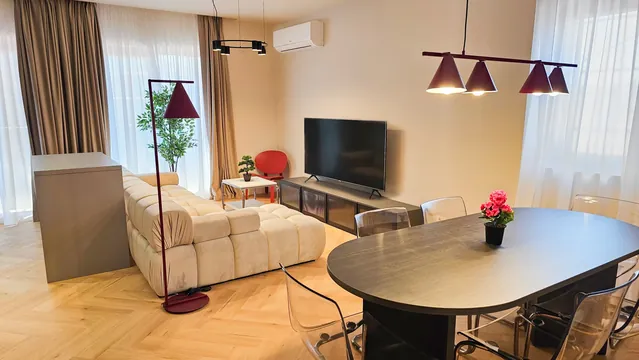
With a generous layout and abundant natural light, the two-bedroom apartment is a welcoming home for families seeking comfort and a modern lifestyle.

| Usable floor area | 69.33 m² |
|---|---|
| Built area | 86.88 m² |
| Balconies | 2 × · 12.05 m² |
| Price | from 135,000 € + VAT |
| Reservation | just 5% |
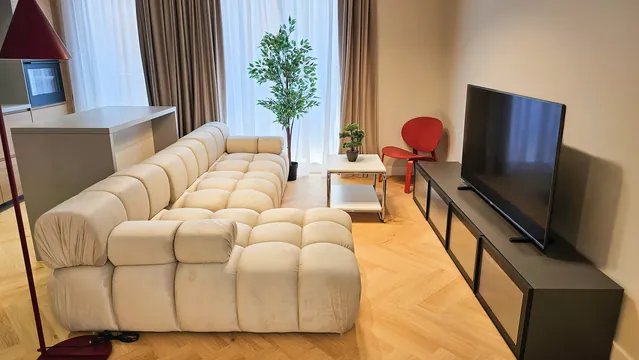
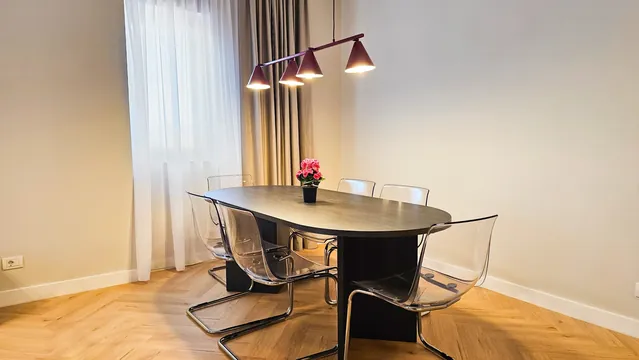
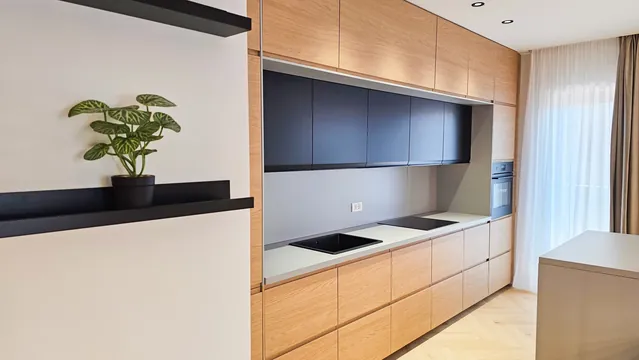
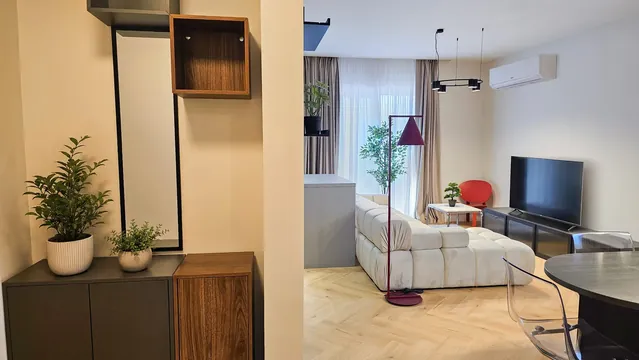
04 / 05
2-bedroom · Type 2A
from 132,000 € + VAT
With a generous layout and abundant natural light, the two-bedroom apartment is a welcoming home for families seeking comfort and a modern lifestyle.

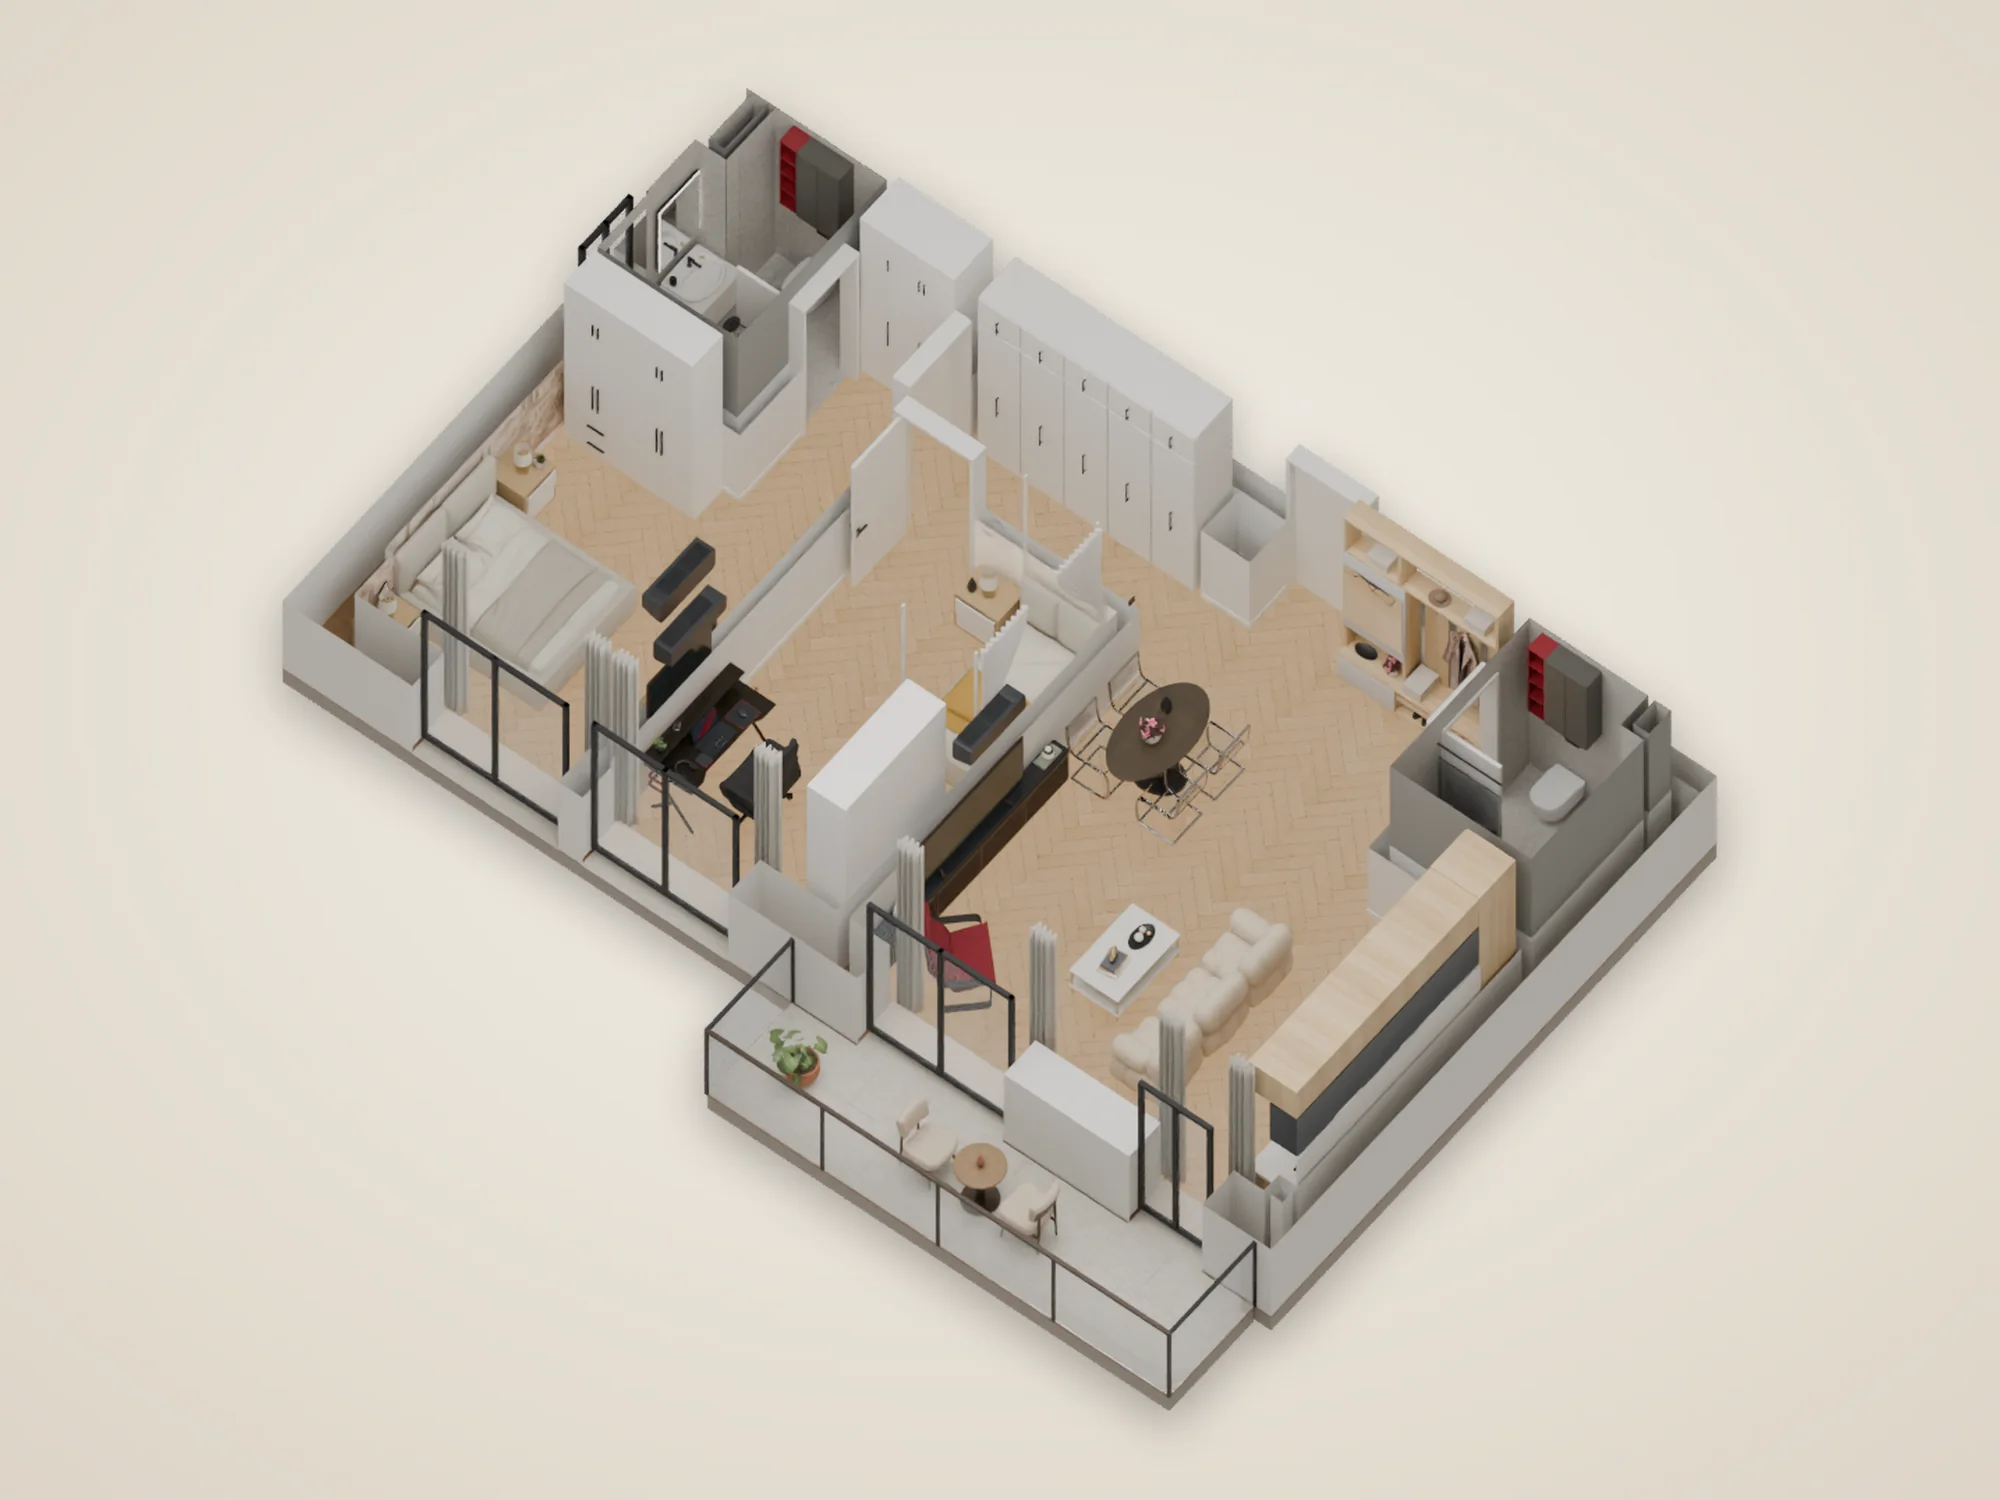
| Usable floor area | 67.73 m² |
|---|---|
| Built area | 83.39 m² |
| Balcony | 8.88 m² |
| Price | from 132,000 € + VAT |
| Reservation | just 5% |
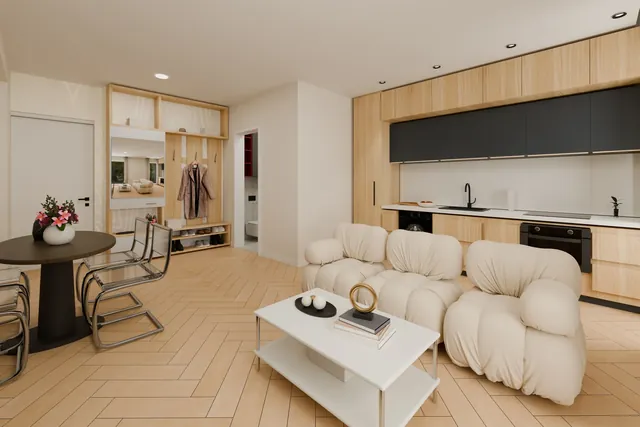
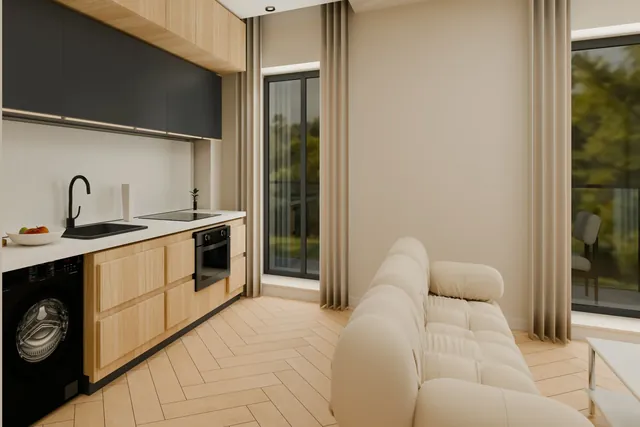
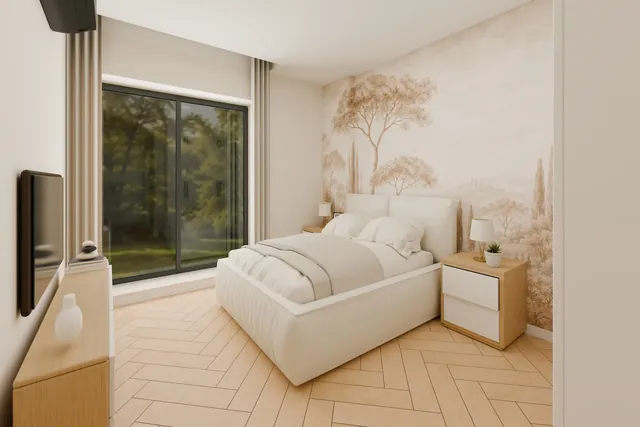
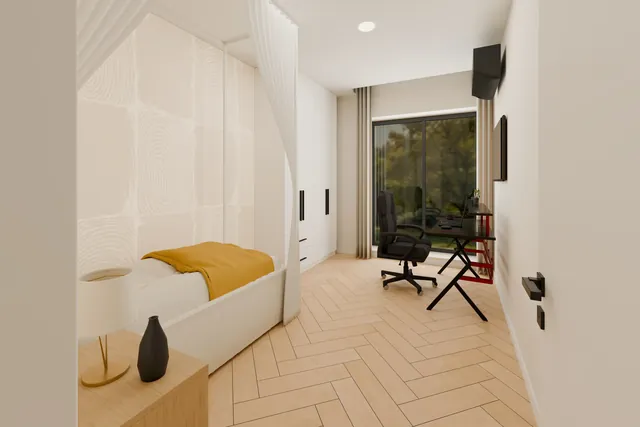
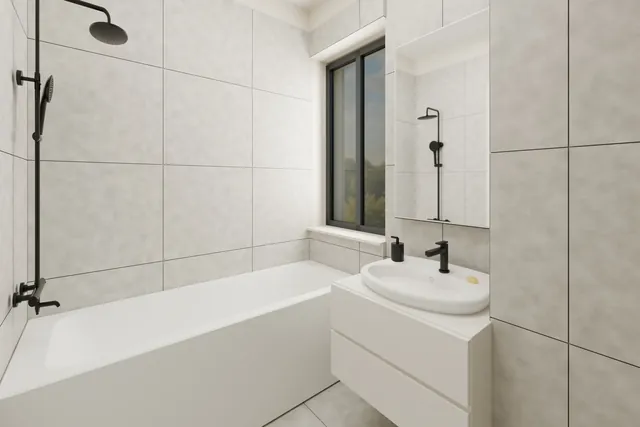
05 / 05
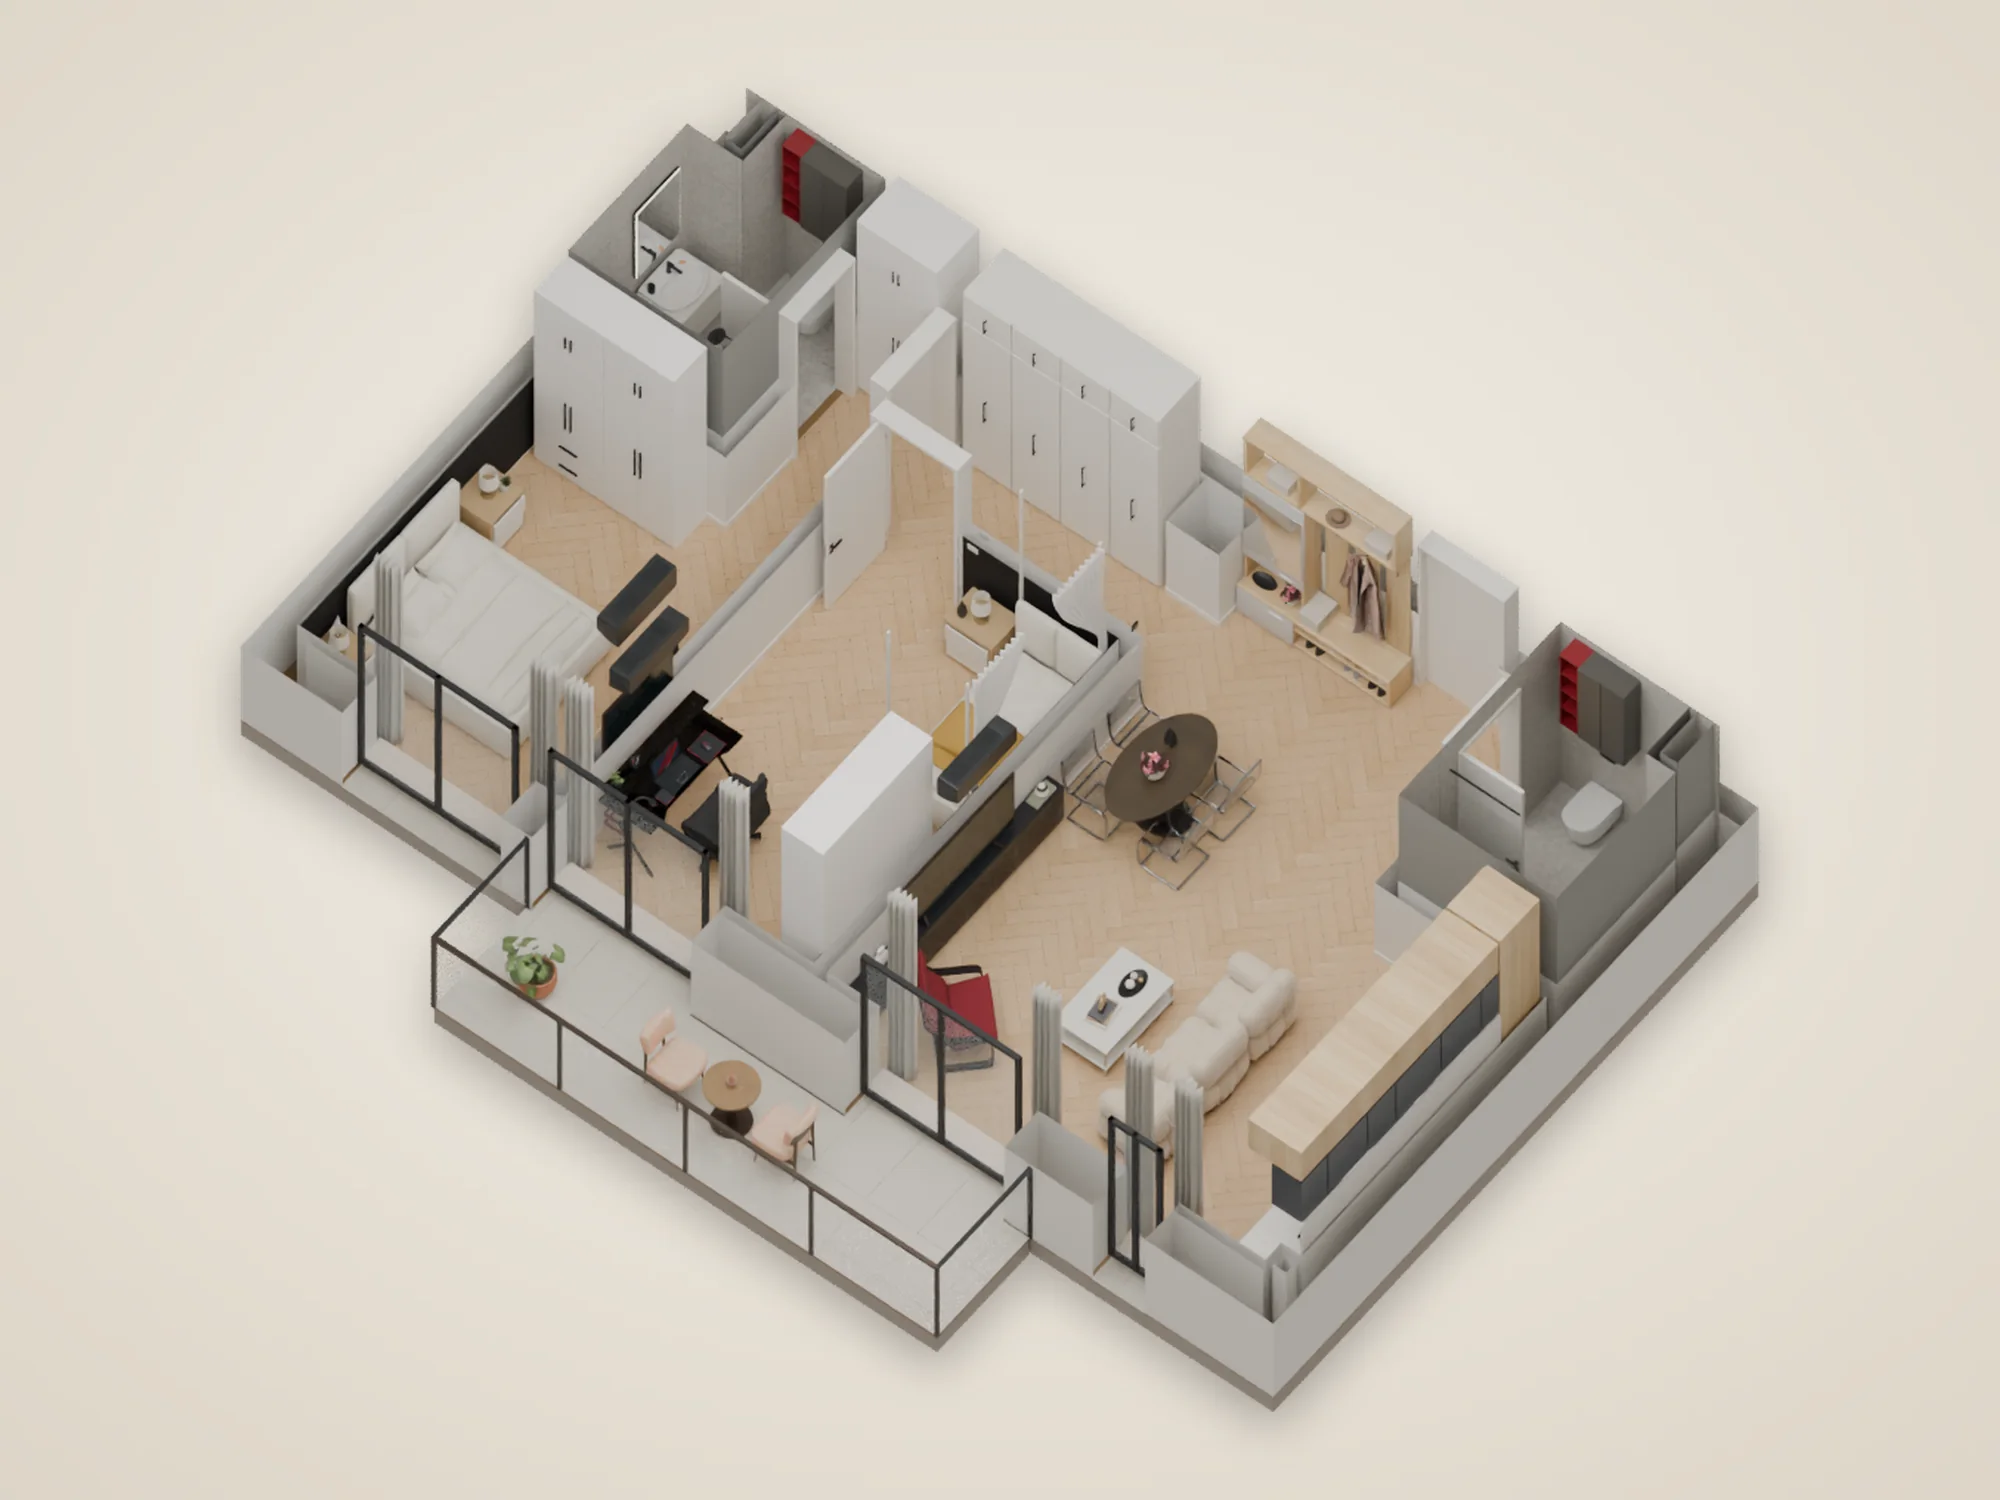
2-bedroom · Type 2B
from 132,000 € + VAT
With a generous layout and abundant natural light, the two-bedroom apartment is a welcoming home for families seeking comfort and a modern lifestyle.
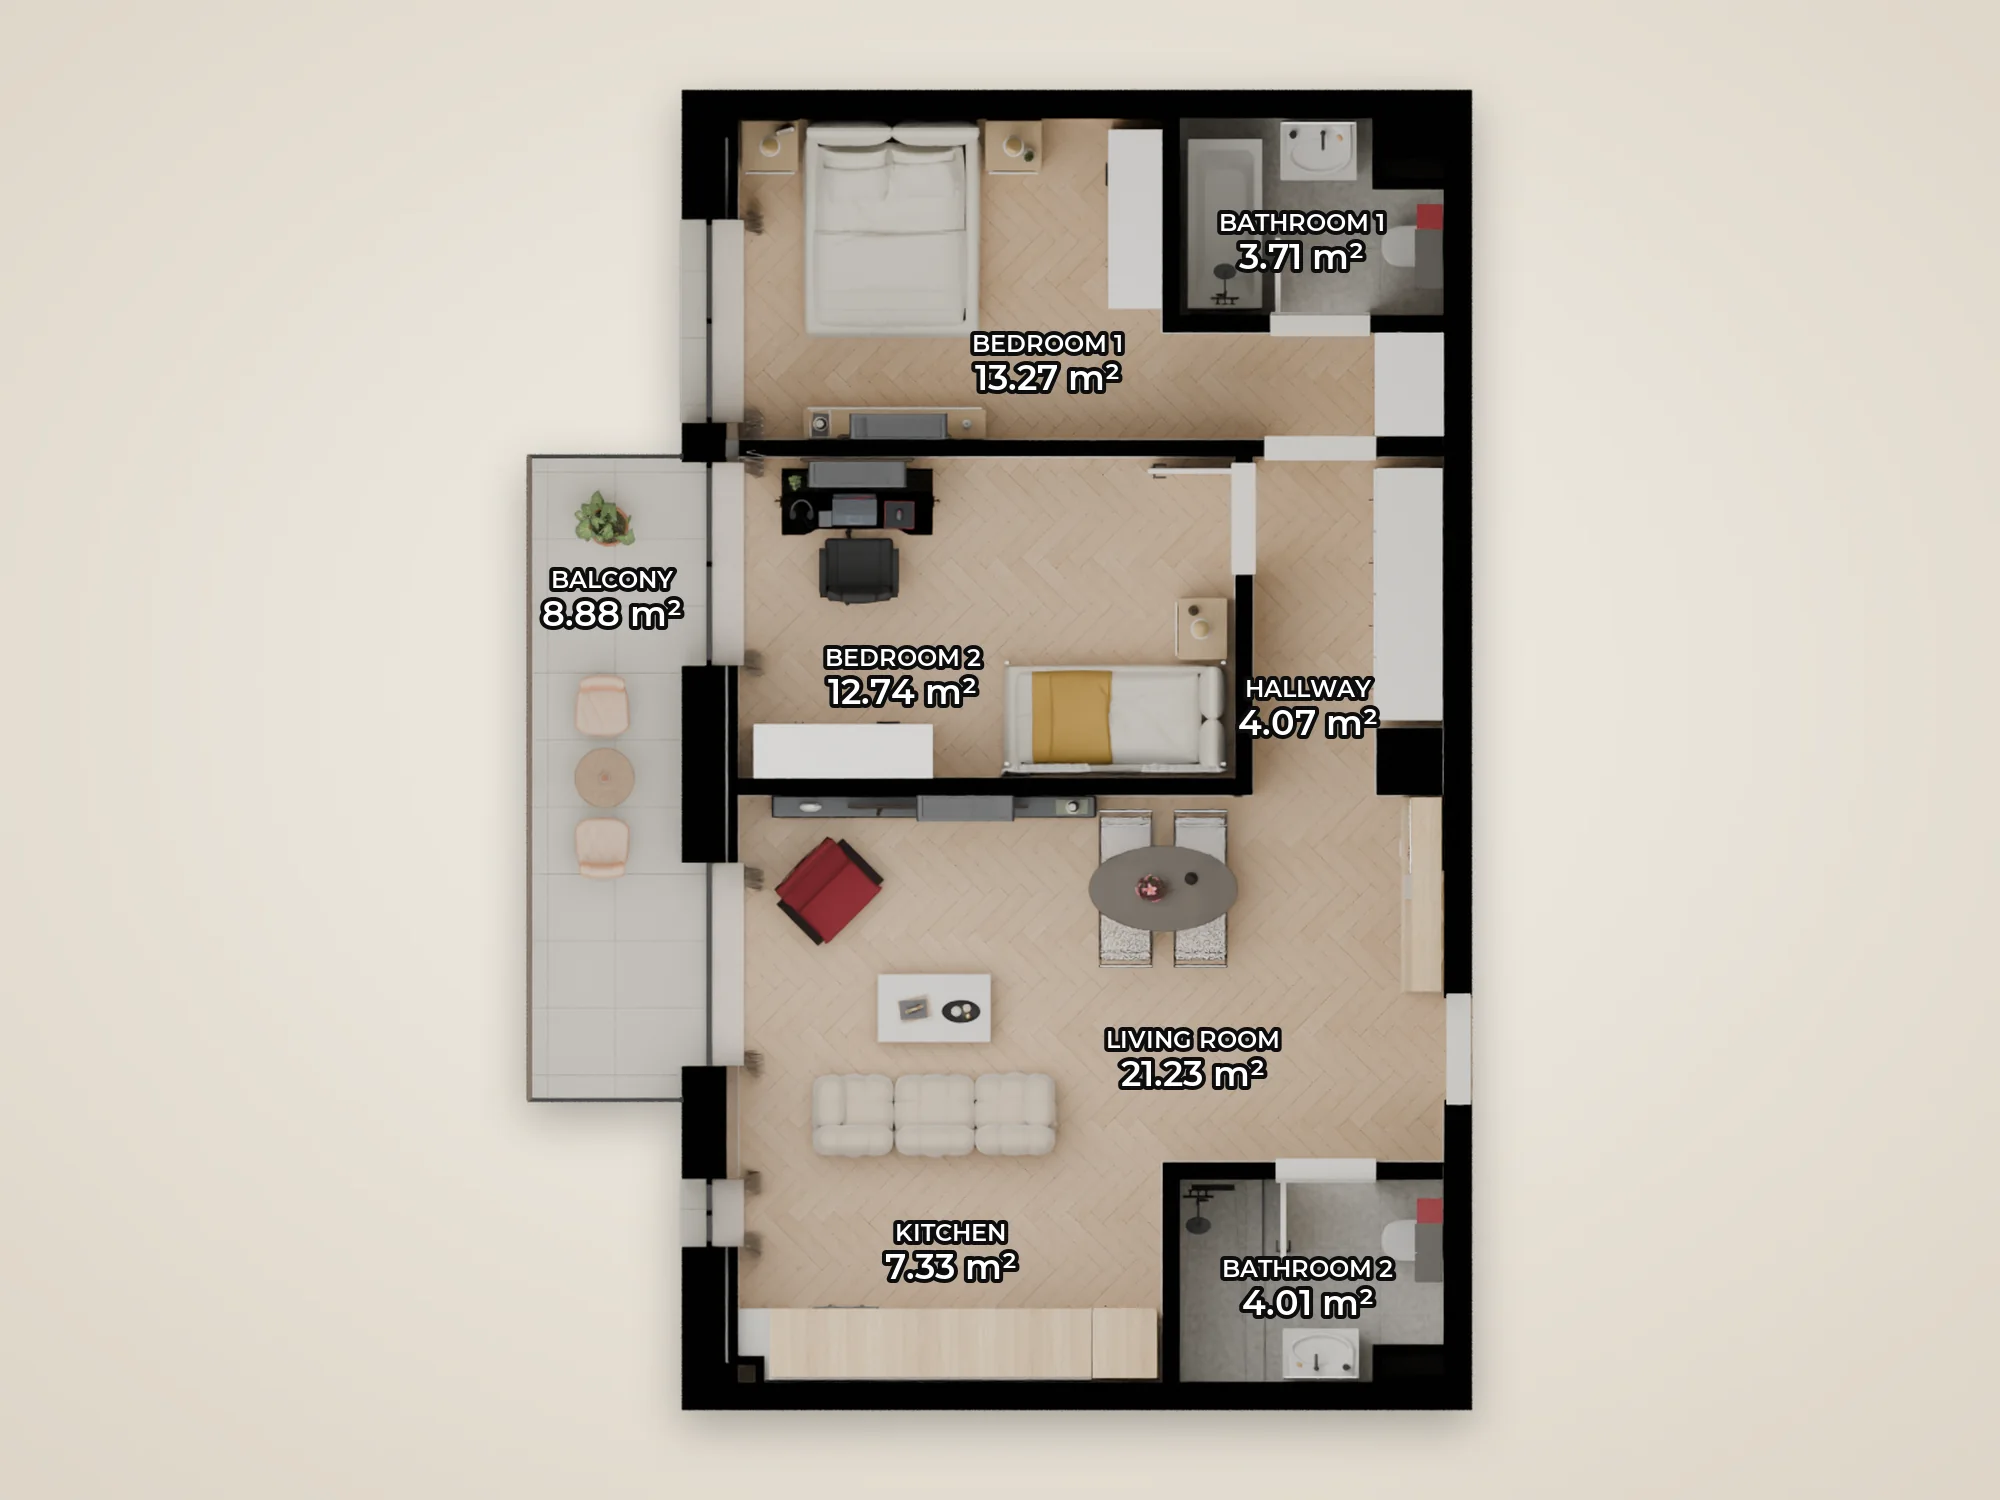
| Usable floor area | 66.37 m² |
|---|---|
| Built area | 78.94 m² |
| Balcony | 8.88 m² |
| Price | from 132,000 € + VAT |
| Reservation | just 5% |
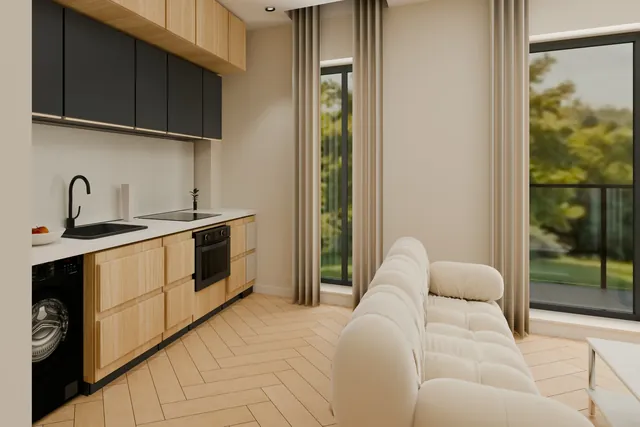
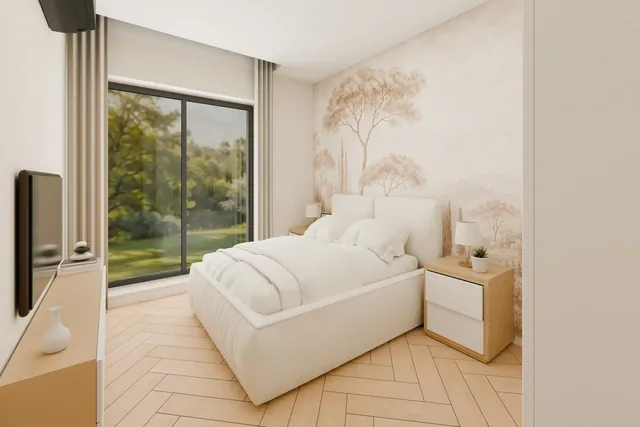
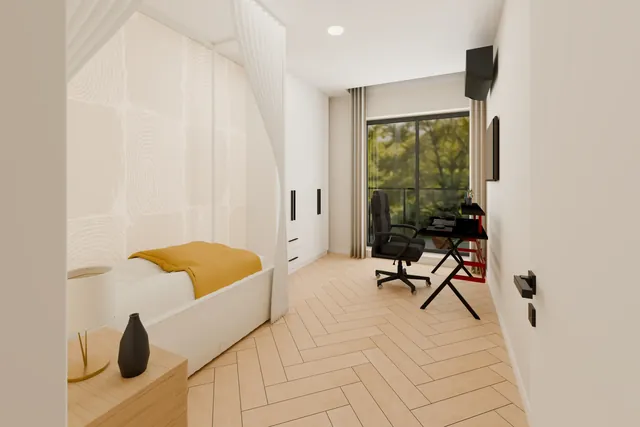
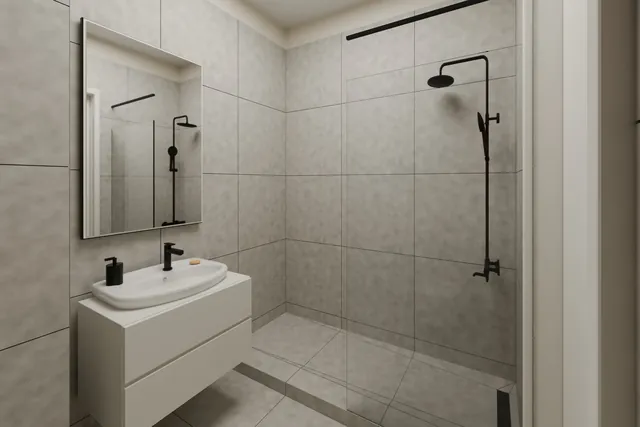
Included in every apartment
Features
- Ventilated facadeRockwool, Class A1 — non-combustible
- Underfloor heatingTiemme, Italy
- Central heating systemHoval, Switzerland, with smart thermostat
- WindowsSalamander, triple glazing
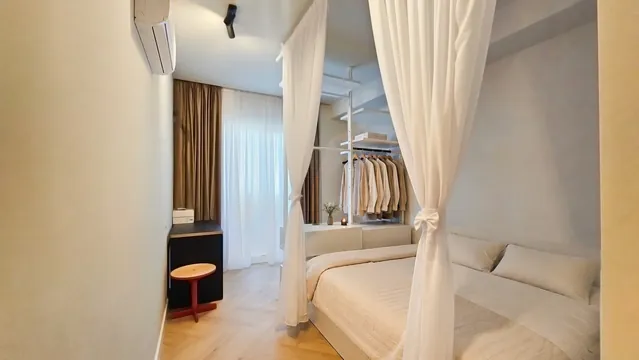
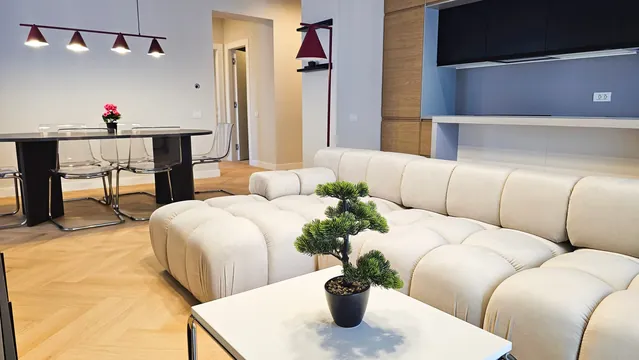
- FlooringArbiton SPC, herringbone pattern
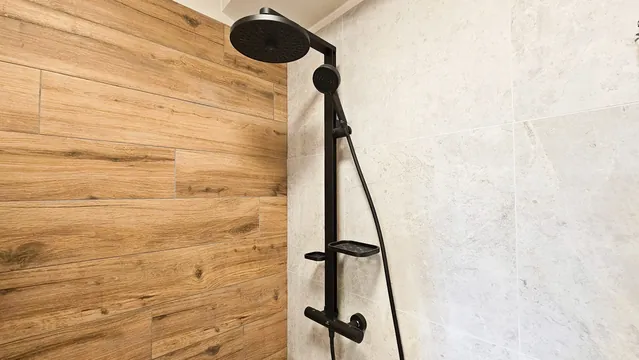
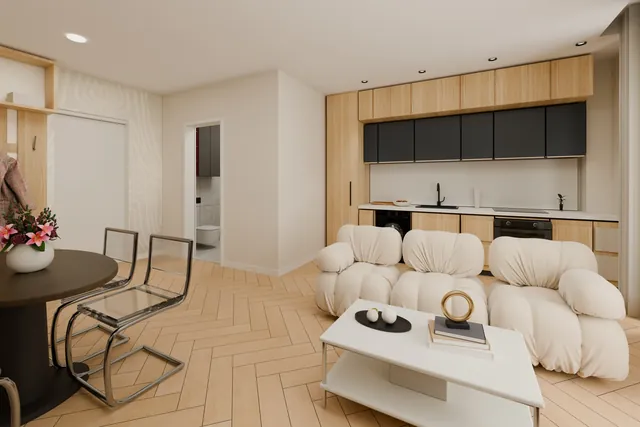
- Tilesrectified, from Spain
- Bathroom fixturesIdeal Standard
- Interior doorsPinum, with concealed hinges
- Air conditioningpre-installed connections in every room
- Terracesraised paving and glass balustrades
- Drainagesound-insulated pipes
Reserve with just 5%